
Ground Conditions That a Structure Can Actually Be Built On
Building pad preparation in Enoree for residential construction, workshops, and planned structures requiring graded, stable footprints
What changes when building pad preparation is done correctly is straightforward: the structure built on top of it sits on a consistent, compacted surface at the right elevation, without the differential settlement that causes slab cracking, wall racking, and door and window misalignment over time. Masengale Land Service provides building pad preparation for residential construction, accessory structures, workshops, and other planned buildings in Enoree, working from site plans and builder specifications to establish the footprint conditions that construction crews require before foundation work can begin.
Preparing a building pad involves clearing the designated footprint of all vegetation, roots, and organic material, then cutting or filling to reach the target elevation specified in the project plan. Organic material left in place under a pad compresses unpredictably as it decomposes, creating voids that undermine slab integrity. Where fill is required to reach the target grade, that material is placed and compacted in lifts—thin layers—rather than all at once, because deep uncompacted fill behaves similarly to organics under structural load. For projects where engineering specifications or compaction testing is required, Masengale Land Service coordinates the site preparation scope with those requirements.
Builders and property owners planning a new structure can provide site plans, intended building dimensions, and preparation requirements when requesting an estimate from Masengale Land Service.
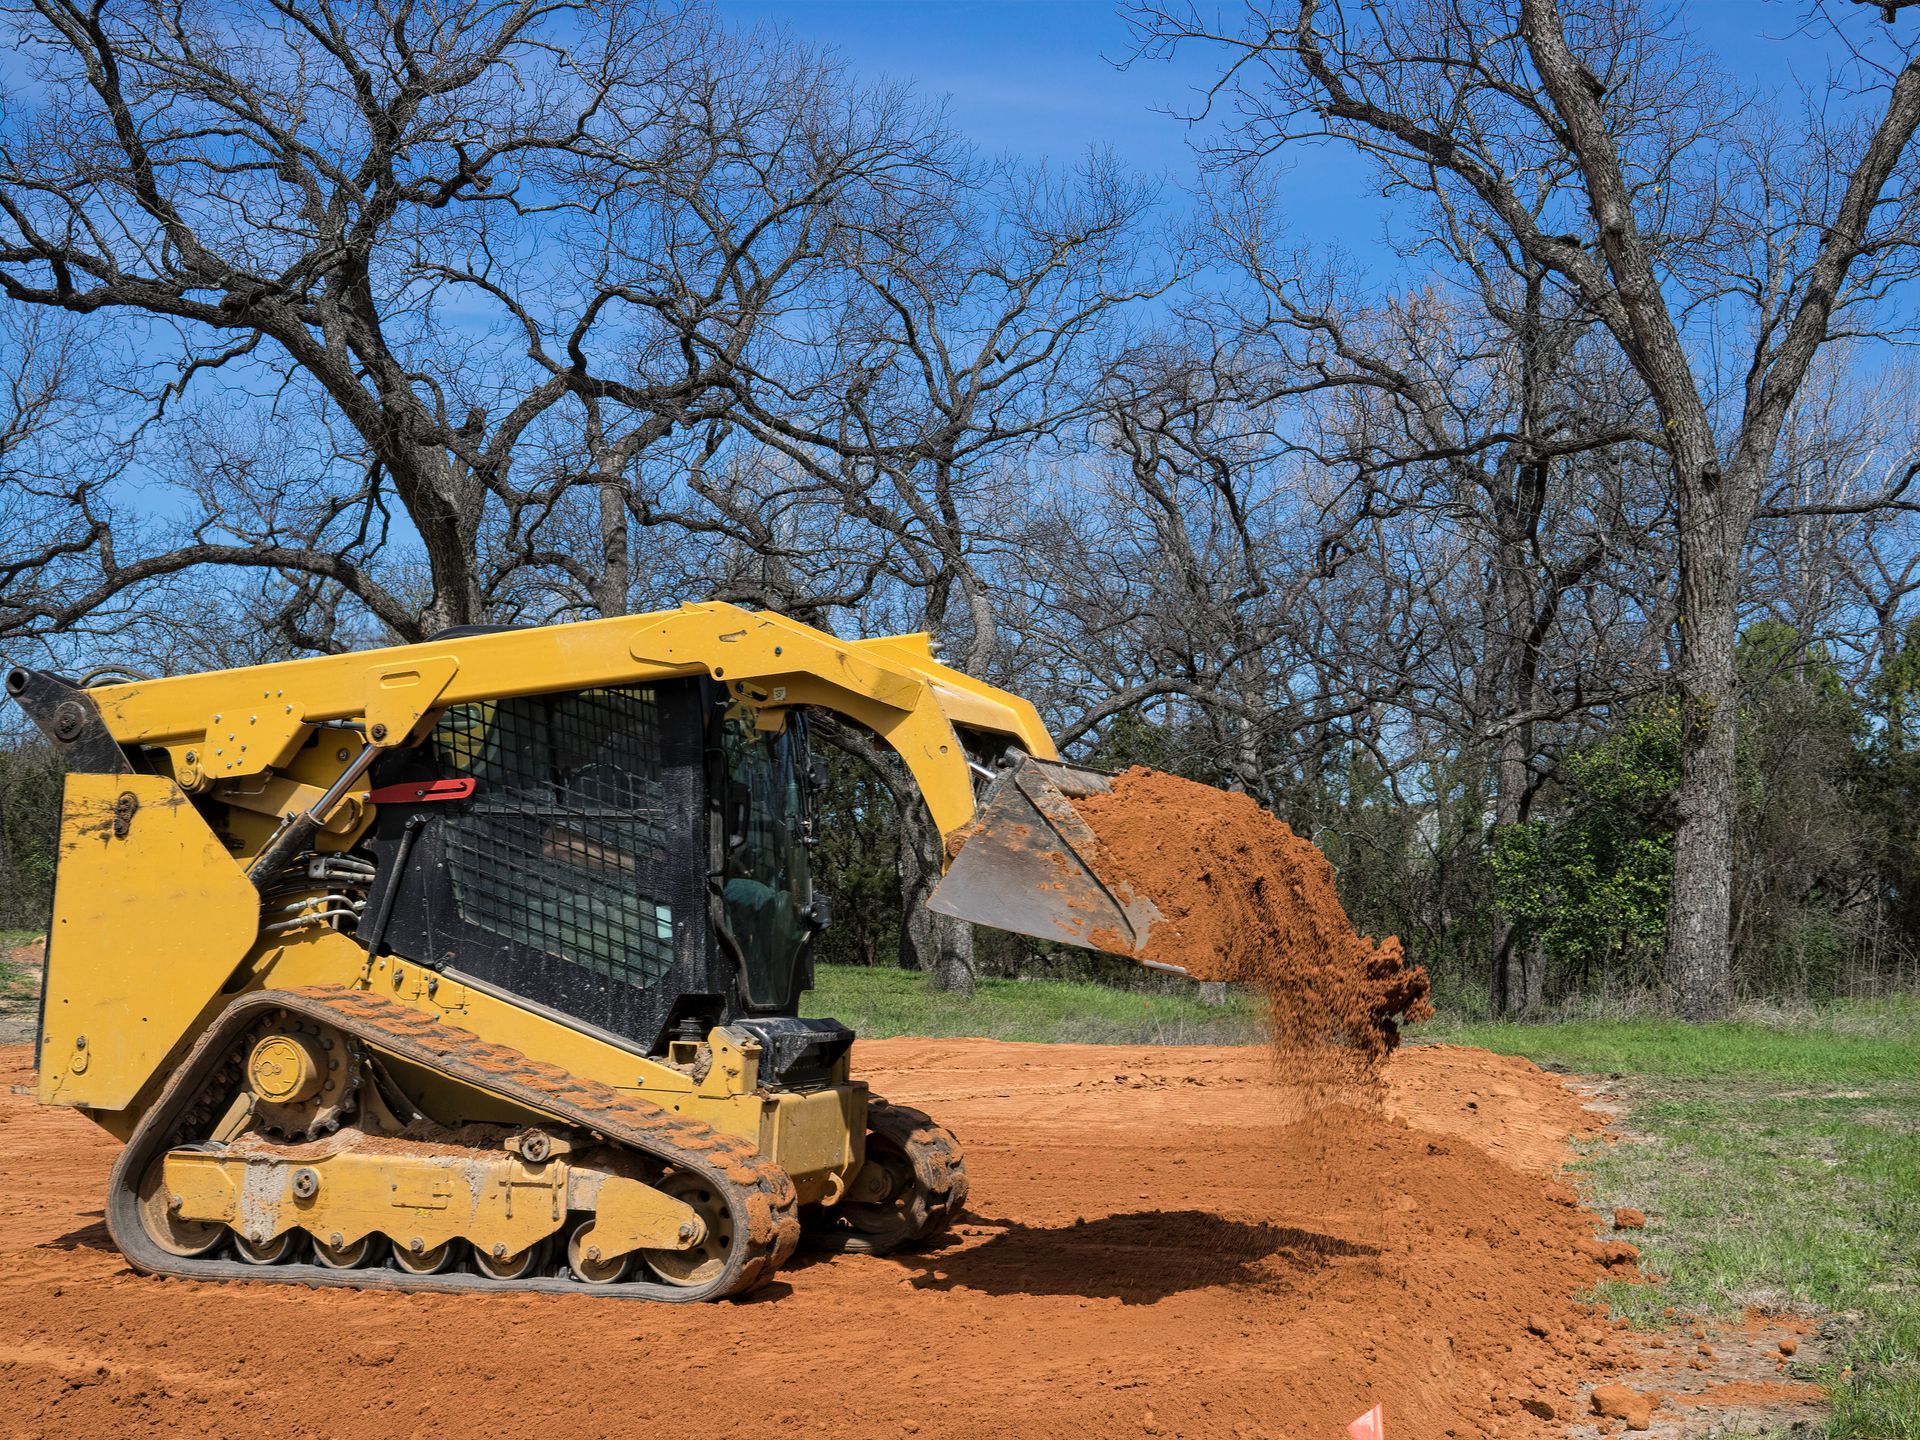
What Proper Building Pad Preparation Requires
Drainage at and around the pad is a preparation-phase decision, not something that can be fully corrected after the slab is poured. The pad elevation needs to be set high enough relative to the surrounding grade that surface water drains away from the structure on all sides. On sloped parcels, this may mean establishing a cut-and-fill balance that positions the pad correctly without creating steep unprotected slopes immediately adjacent to the building footprint. Where drainage structures—French drains, swales, or culverts—are needed to manage subsurface or surface water near the pad perimeter, those are incorporated into the preparation scope before the foundation crew arrives.
Once preparation is complete, the footprint will present a level, compacted surface at the specified elevation, with clean edges defining the building boundary and a surrounding grade that moves water away from the pad on all sides. The distinction between a finished pad and rough site work is that finished pad preparation eliminates variation across the footprint—foundation crews and slab contractors should not be regrading or correcting elevation inconsistencies when they arrive.
The scope of building pad preparation varies by project size, fill depth required, existing site conditions, and whether the project involves a simple residential slab or a larger structure with specific engineering requirements. Accessory structures like detached garages and workshops often involve different pad specifications than primary residences, and those differences affect the clearing depth, fill standard, and drainage integration required.
Answers About How Building Pad Work Is Done
The questions below address the preparation process for building pads specifically, including how grades are set, what soil conditions affect the scope of work, and what builders and property owners should plan for before preparation begins.
Why must organics be removed before a building pad is established?
Organic material—roots, topsoil, decomposed vegetation—compresses and voids over time when buried under structural load. Removing it from the pad footprint and replacing it with compacted inorganic fill prevents the uneven settlement that damages slabs and the structures built on them.
What does compacting fill in lifts mean and why does it matter?
Placing fill in thin layers—typically six to twelve inches at a time—and compacting each layer before adding the next allows the material to achieve uniform density throughout its depth. Fill placed all at once cannot be compacted uniformly and will continue to settle under load for months or years after construction.
How is the target elevation for a building pad determined?
Elevation is typically specified in the building plans or established through an engineering review that accounts for finished floor height, flood zone requirements, and the surrounding site drainage pattern. Masengale Land Service works from those specifications to cut or fill to the required elevation rather than setting grade independently.
What site conditions in Enoree commonly require extra preparation work on rural building lots?
Wooded and semi-rural parcels in this area frequently have significant root masses, uneven terrain from previous tree growth, and shallow depressions that hold water. These conditions require deeper organic removal and more extensive fill work than cleared or previously graded sites, and they are assessed during the initial site evaluation.
How does pad preparation differ for a workshop versus a primary residence?
A residential slab typically involves more stringent compaction standards and may require testing documentation, while a workshop or accessory structure pad may allow for simpler preparation depending on foundation type. The intended use, floor load, and any engineering specifications on the project determine which standard applies.
Masengale Land Service also performs building pad preparation in Greer and the surrounding communities. To move forward, share your site plan, building dimensions, and any compaction or engineering requirements with Masengale Land Service so preparation scope and approach can be assessed accurately.